1 Whisper Way
1 Whisper Way
1 Whisper Way
1 Whisper Way
1 Whisper Way
1 Whisper Way
1 Whisper Way
1 Whisper Way
1 Whisper Way
1 Whisper Way
1 Whisper Way
1 Whisper Way
1 Whisper Way
1 Whisper Way
1 Whisper Way
1 Whisper Way
1 Whisper Way
1 Whisper Way
1 Whisper Way
1 Whisper Way
1 Whisper Way
1 Whisper Way
1 Whisper Way
1 Whisper Way
1 Whisper Way
1 Whisper Way
1 Whisper Way
1 Whisper Way
1 Whisper Way
1 Whisper Way
1 Whisper Way
1 Whisper Way
1 Whisper Way
1 Whisper Way
1 Whisper Way
1 Whisper Way
1 Whisper Way
1 Whisper Way
1 Whisper Way
1 Whisper Way
1 Whisper Way
SEE ALL PHOTOS
1 Whisper Way
1 Whisper Way
1 Whisper Way
1 Whisper Way
1 Whisper Way
1 Whisper Way
1 Whisper Way
1 Whisper Way
1 Whisper Way
1 Whisper Way
1 Whisper Way
1 Whisper Way
1 Whisper Way
1 Whisper Way
1 Whisper Way
1 Whisper Way
1 Whisper Way
1 Whisper Way
1 Whisper Way
1 Whisper Way
1 Whisper Way
1 Whisper Way
1 Whisper Way
1 Whisper Way
1 Whisper Way
1 Whisper Way
1 Whisper Way
1 Whisper Way
1 Whisper Way
1 Whisper Way
1 Whisper Way
1 Whisper Way
1 Whisper Way
1 Whisper Way
1 Whisper Way
1 Whisper Way
1 Whisper Way
1 Whisper Way
1 Whisper Way
1 Whisper Way
1 Whisper Way
For Sale

1 Whisper Way

1 Whisper Way, Hopkinton, MA 01748

$1,875,000
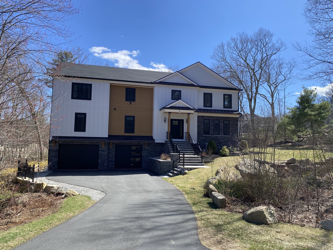
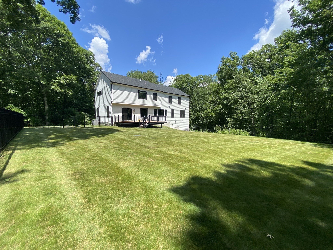
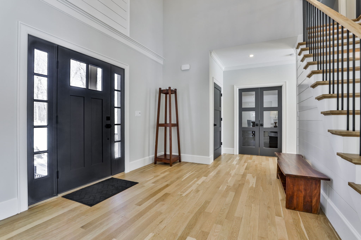
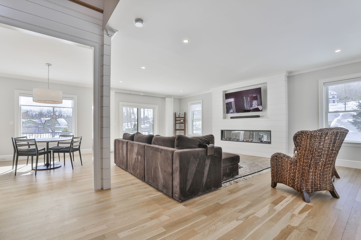
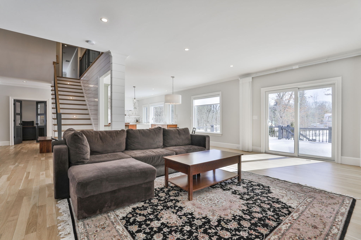
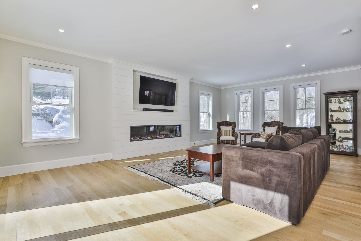
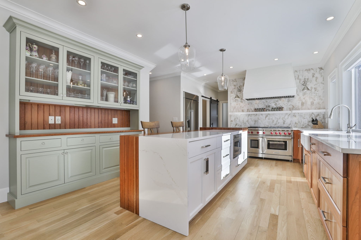
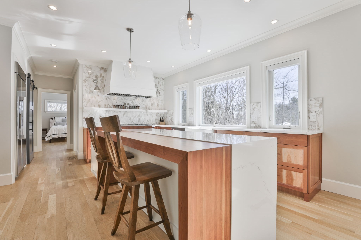
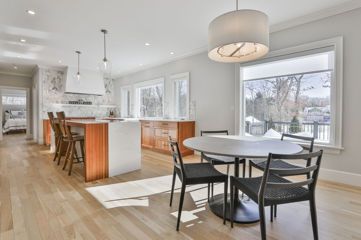
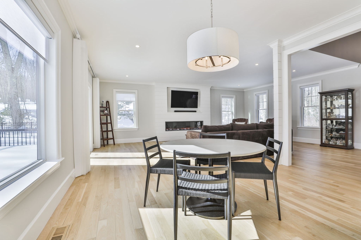
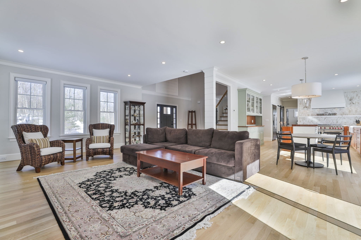
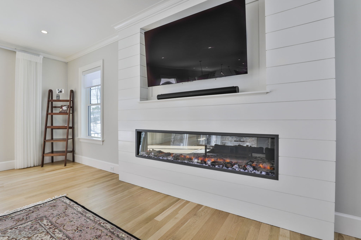
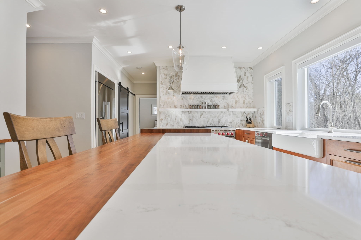
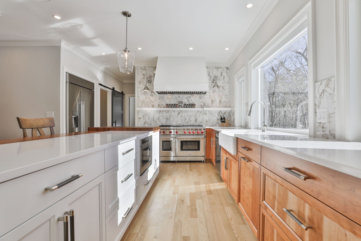
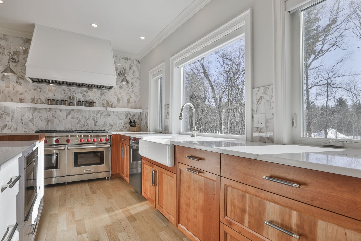
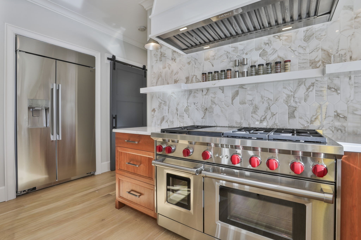
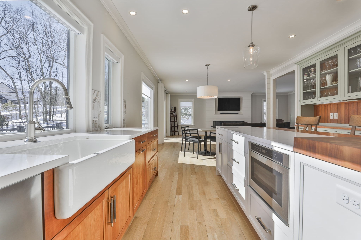
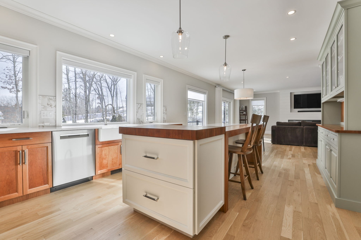
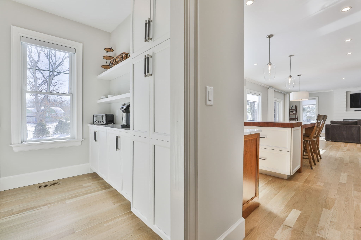
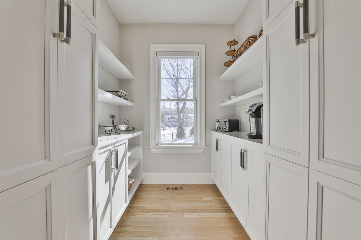
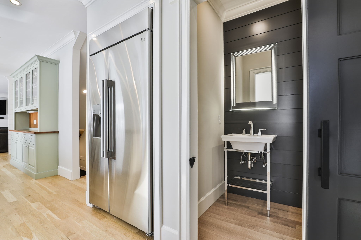
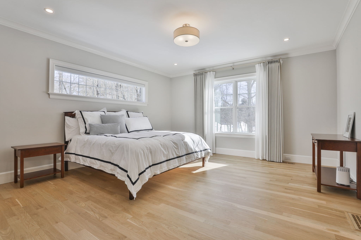
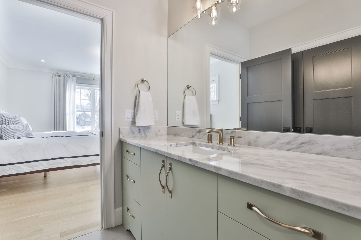
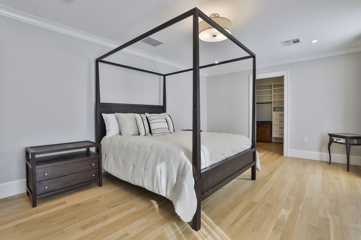
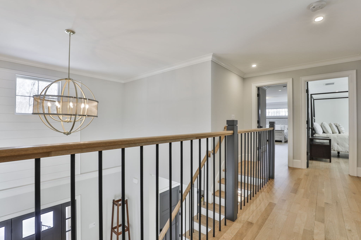
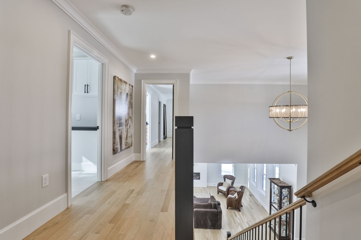
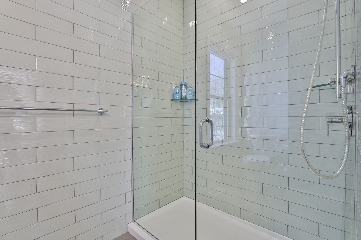
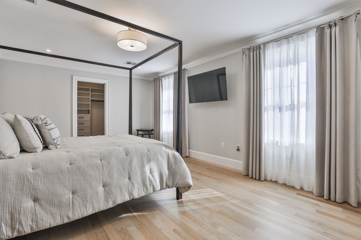
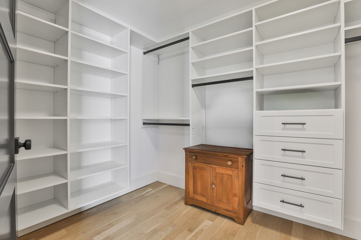
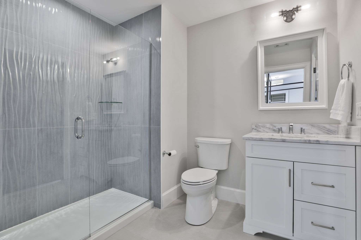
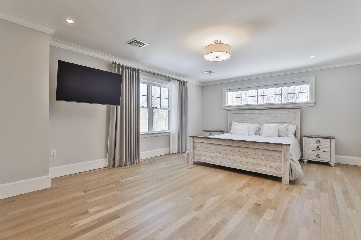
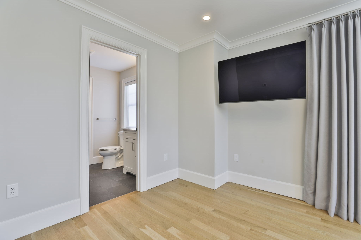
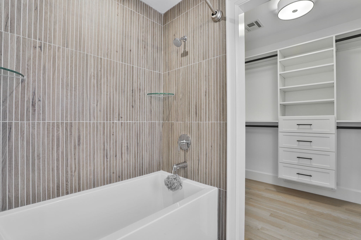
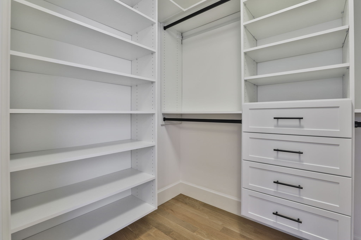
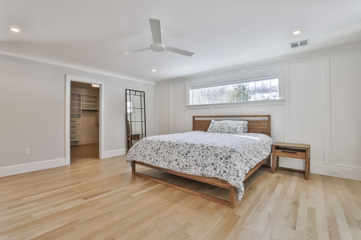
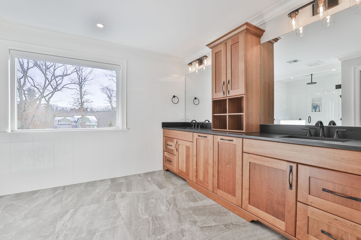
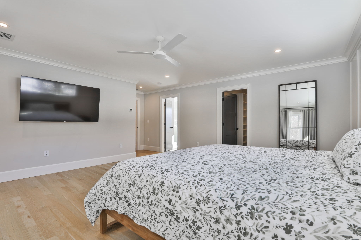
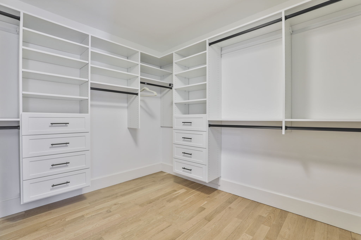
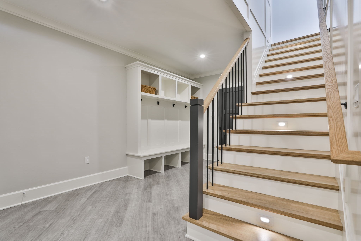
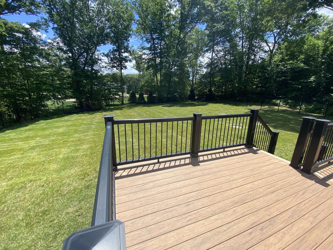
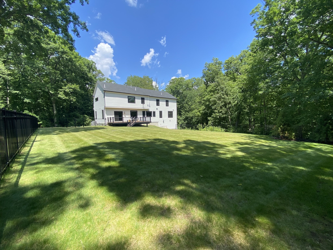
STUNNING 4+ bedroom Colonial on over an acre in one of Hopkinton's premier neighborhoods. LIKE NEW and impeccably maintained, this home offers the look, feel, and quality of new construction without the wait!A grand two-story foyer welcomes you into SUN-FILLED open spaces with designer finishes and beautiful hardwood flooring. The KITCHEN is a showstopper with tons of natural light, an oversized island with wood & stone counters, custom cabinetry, WOLF range, walk-in pantry, and spacious dining area overlooking the backyard.The impressive FAMILY ROOM features a dramatic color-changing LED FIREPLACE creating a true focal point. Four EN-SUITE bedrooms, including a versatile first-floor suite, offer exceptional flexibility. The PRIMARY SUITE includes a spa-like bath, oversized walk-in closet and private laundry. A second-floor laundry adds convenience.The finished LOWER LEVEL includes a full bath, while the CUSTOM MUDROOM adds style and function. Enjoy the LEVEL, FULLY FENCED backyard - perfect for entertaining, play or pets.Built by a HIGH-END builder with exceptional craftsmanship and luxury finishes throughout, this home blends architectural sophistication with modern convenience. An exceptional offering in one of Hopkinton's most desirable neighborhoods - this is a home that truly needs to be seen. OPEN HOUSE Sunday 1:30-3:30

4
beds

6
baths

4,232 Sq.Ft. LIVING AREA

1.09 Acres lot

Sandra Naroian

Sandra Naroian

Features & Amenities

Interior

  • total bedrooms4
  • Total bathrooms6
  • full bathrooms5
  • half bathroom1
  • Laundry room Flooring - Stone/Ceramic Tile, Countertops - Stone/Granite/Solid, Electric Dryer Hookup, Washer Hookup, Second Floor
  • Flooring Tile, Hardwood, Flooring - Hardwood, Flooring - Stone/Ceramic Tile, Flooring - Vinyl
  • Fireplace Family Room
  • APPLIANCES Water Heater, Tankless Water Heater, Range, Dishwasher, Microwave, Refrigerator, Washer, Dryer, Range Hood
  • other interior Features Closet, Lighting - Overhead, Crown Molding, Bathroom - Full, Bathroom - Tiled With Shower Stall, Countertops - Stone/Granite/Solid, Closet/Cabinets - Custom Built, Recessed Lighting, Bathroom - With Shower Stall, Home Office, Bathroom, Mud Room, Media Room, High Speed Internet

Area & Lot

  • Status For Sale
  • Living Area4,232 Sq.Ft.
  • Total Area4,232 Sq.Ft.
  • Lot Area1.09 Acres
  • MLS® ID73561106
  • TypeResidential
  • YEAR BUILT2023
  • Architecture StylesColonial, Contemporary
  • Water FrontageLake/Pond, 1 to 2 Mile To Beach, Beach Ownership(Public)
  • Elementary SchoolMrthn/Elmw/Hopk
  • Middle SchoolHopkinton Ms
  • High SchoolHopkinton Hs

Exterior

  • Garage Space2.0
  • water SourcePublic, Other
  • utilitiesfor Gas Range, for Gas Oven, for Electric Dryer, Washer Hookup
  • roofShingle
  • lot featuresCul-De-Sac, Underground Storage Tank, Level
  • parkingAttached, Under, Garage Door Opener, Paved Drive, Off Street, Driveway, Paved
  • HEAT TYPEForced Air, Propane
  • AIR CONDITIONINGCentral Air
  • sewerPrivate Sewer
  • SubstructureConcrete Perimeter
  • other exterior FeaturesDeck, Deck - Composite, Sprinkler System, Decorative Lighting, Screens, Fenced Yard, Stone Wall

Financial

  • Sales Price$1,875,000
  • Real Estate Tax $28,225/yr
  • Zoning A
image

Schedule a Showing

We would love to show you our beautiful property. Please select your preferred date and time below. An agent will be in touch shortly to confirm your appointment.

Schedule a Showing

We would love to show you our beautiful property. Please select your preferred date and time below. An agent will be in touch shortly to confirm your appointment.
Thank you for your interest in 1 Whisper Way, Hopkinton, MA 01748. We are reviewing your request and will be in touch shortly!

Mortgage Calculator

Estimate your monthly mortgage payment, including the principal and interest, property taxes, and HOA. Adjust the values to generate a more accurate rate.
All estimates are provided for informational purposes only. Actual amounts may vary.
$0,000 Your Payment 20 15 65
$0,000 Your Payment

Work With Sandra

As a REALTOR® with over 29 years experience, Sandra has proven from year one that she has the knowledge and required skills to stand out in the Real Estate Market.

Follow Us on Instagram